
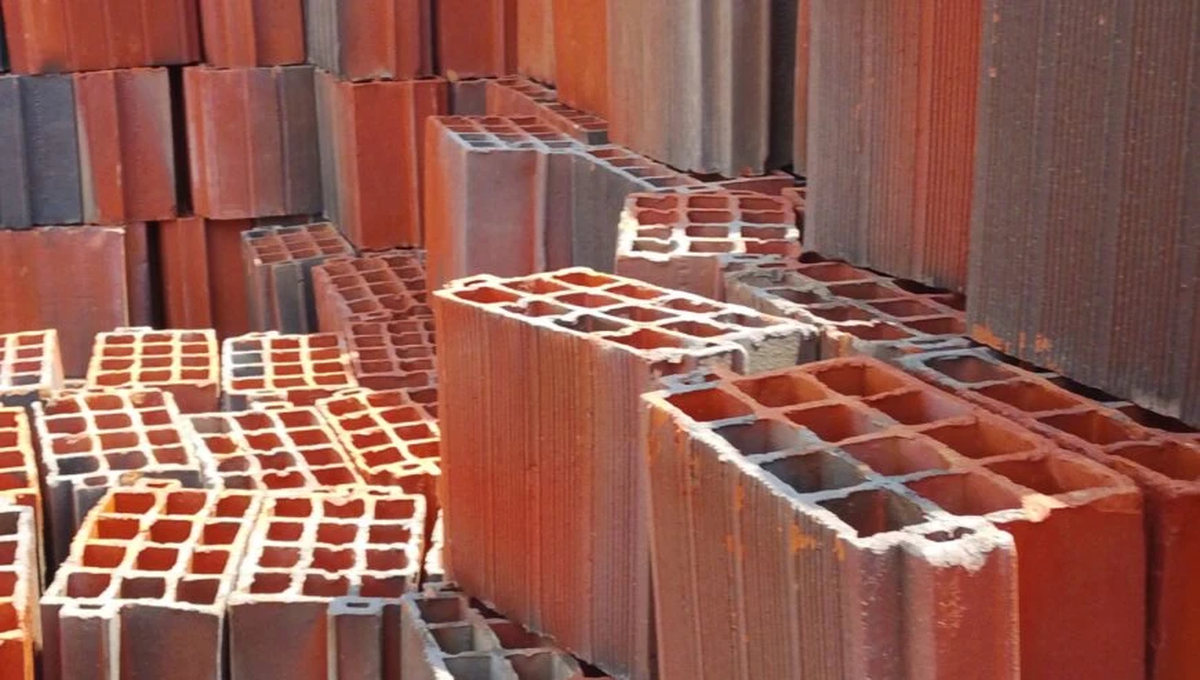
Product
Maxpans
Panels that simplify slab and ceiling construction
Overview
Precast panels that take formwork, propping and pouring time out of a suspended floor — and get you to a working surface above sooner.
A conventional in-situ slab needs shuttering built, propped, poured, cured and then stripped, and every one of those stages is labour and waiting. Maxpans replace most of that. The panels span between supporting beams and become the permanent soffit, so you are laying units instead of building and dismantling formwork.
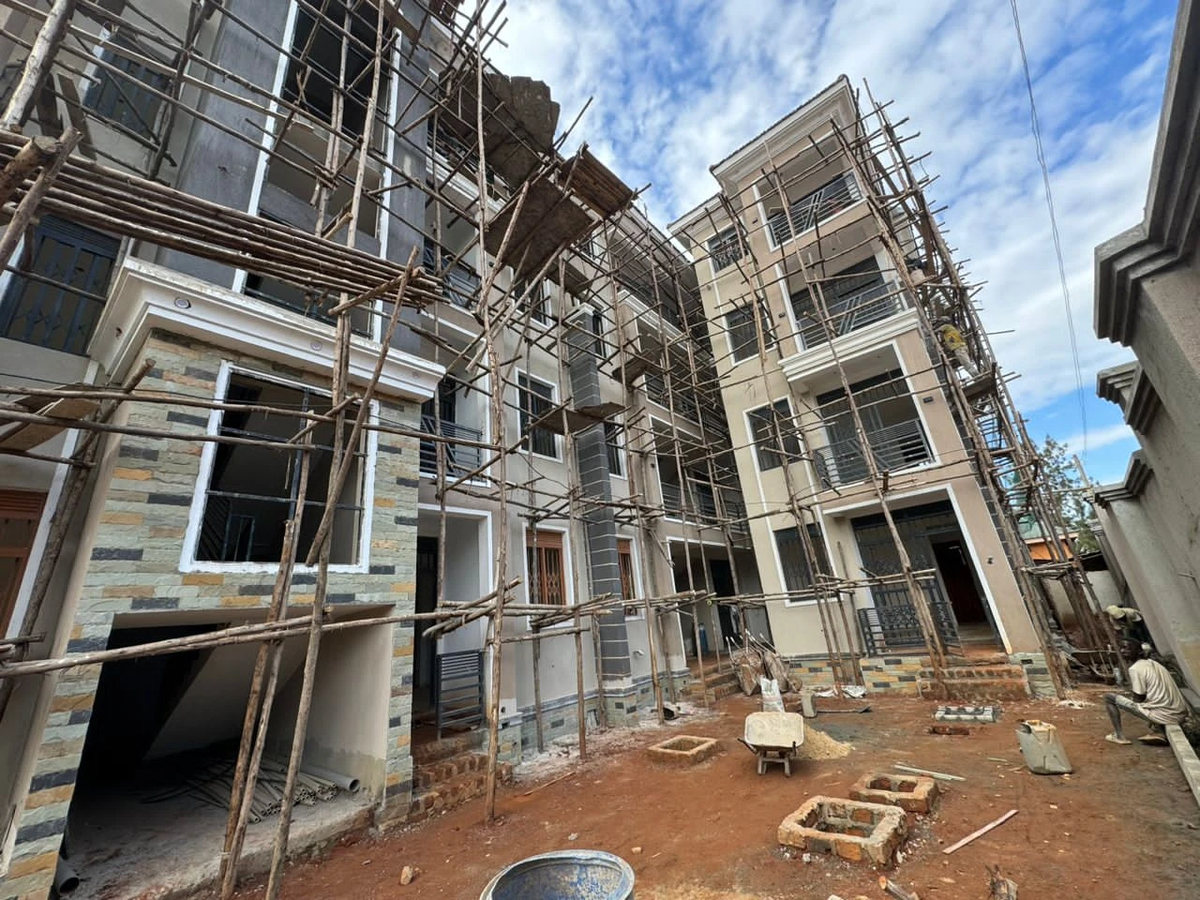
The knock-on effects are what actually save money: less timber consumed and re-consumed, fewer props tying up the floor below, and a soffit that is already flat and ready to finish. On a multi-storey residential job, that compounds floor by floor.
Technical
- ApplicationSuspended floor slabs, ceilings
- FormPrecast concrete panel
- BenefitReduced formwork and propping
- Nominal dimensionsTo confirm
- Span capabilityTo confirm
- Unit weightTo confirm
Figures marked to confirm are given by our yard on request, against the production run your order is drawn from. Call 0758 381708 for current specifications.
Where it is used
Applications
In the yard and on site
Maxpans in context
Common questions
Maxpans — asked and answered
More from the range
Other lines


Tell us what you
are building.
Send the product, the quantity and where it is going. You will get a price and a delivery answer — not a brochure.